Khesht Group Services: Comprehensive, Creative, and Specialized
Khesht Group’s services are structured as a complete journey—from understanding the brand and project needs to design, execution, and development. This structure helps clients clearly understand what they receive at each stage and how a project evolves from an idea into a physical space.
Brand Strategy & Spatial Consulting
Every successful project begins with deep understanding. In this phase, Khesht Group analyzes the brand, target audience, project location, business model, product range, customer behavior, and commercial objectives.
The goal of this service is to establish a clear foundation for design—ensuring that architectural and execution decisions are driven by brand logic and real project needs, rather than personal taste or visual preference.
Services include:
• Brand identity analysis
• Target audience research
• Site and location analysis
• Competitor and benchmark studies
• Customer journey definition
• Spatial and commercial goal setting
• Design brief development
• Initial concept definition
Brand-Driven Concept Development
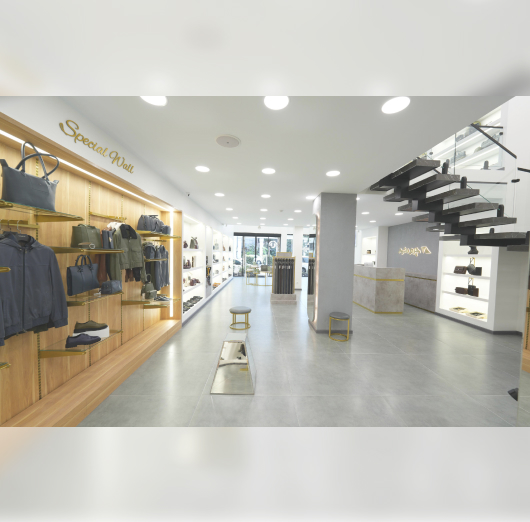
At this stage, the core idea of the project is formed. Brand identity, project narrative, audience, and commercial goals are translated into architectural language.
Each project is developed with a unique concept that is not only visually distinctive, but also executable, scalable, and aligned with user experience.
Services include:
• Concept development
• Mood boards and visual direction
• Color, material, and atmosphere definition
• Initial space planning and zoning
• Customer flow design
• Early 3D modeling
• Experience design
• Conceptual renderings
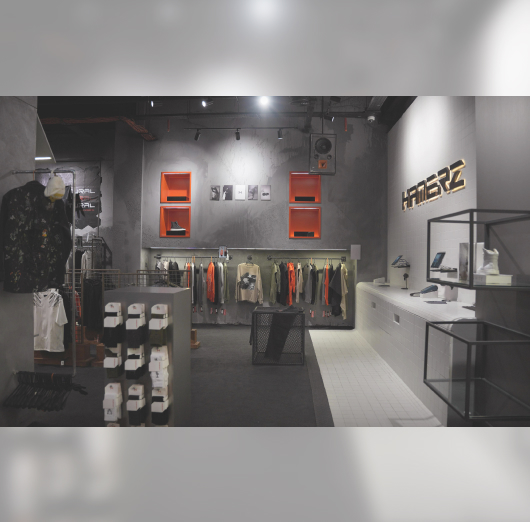
Retail Space Design
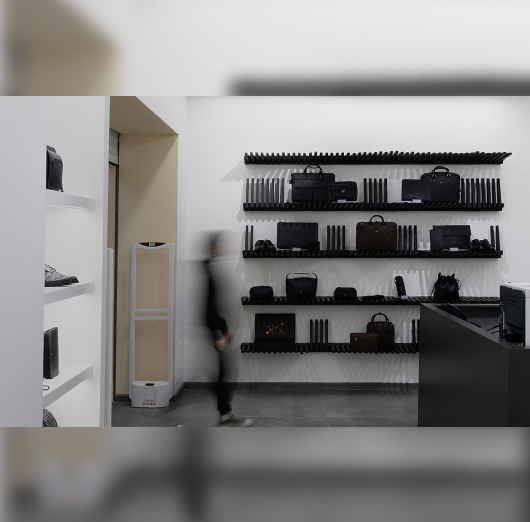
This is one of Khesht Group’s core specialties. Retail design goes beyond aesthetics—it defines how customers move, see, interact, and decide within a space.
Every element of the store is designed based on real functional logic and business objectives.
Services include:
• Store layout design
• Product zoning
• Customer circulation planning
• Entrance & storefront design
• Focal point definition
• Cashier and service area design
• Display systems and fixtures
• Lighting design (ambient & accent)
• Material selection
• Operational flow integration
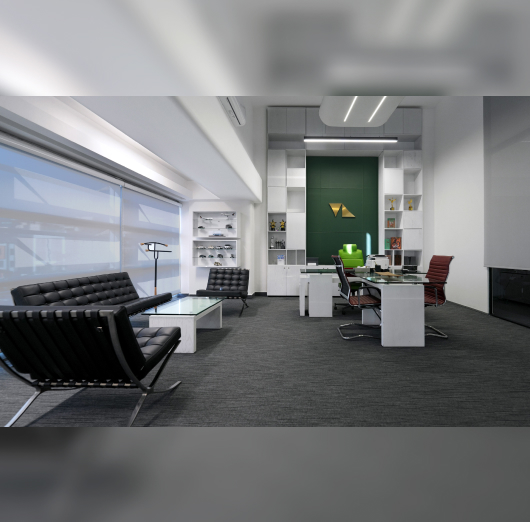
Workplace & Commercial Environments
Beyond retail spaces, Khesht Group designs offices, showrooms, and exhibition environments with a focus on organizational identity, efficiency, and user experience.
A successful workplace enhances productivity, communication, and company culture while maintaining a strong brand image.
Services include:
• Office design
• Showroom design
• Exhibition spaces
• Lobby, meeting rooms, and shared areas
• Space planning optimization
• Material & lighting design
• Custom furniture and detail design
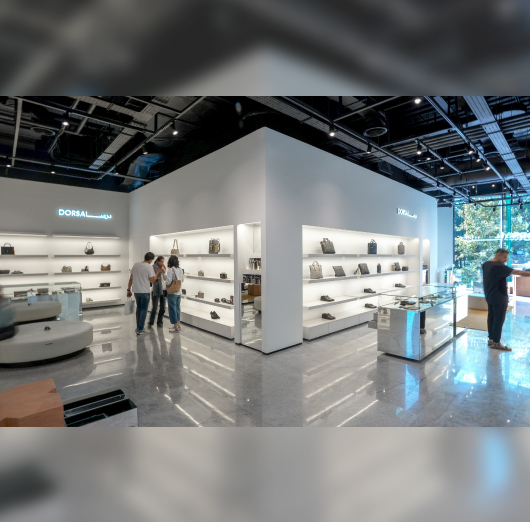
Technical Drawings & Documentation
Translating design into precise technical documentation is essential for accurate execution. This stage ensures that design intent is fully preserved during construction.
Services include:
• Construction drawings
• Plans, elevations, and sections
• Detailed execution drawings
• Material specifications
• Lighting documentation
• Custom fixture detailing
• Technical documentation packages
• Design–execution coordination
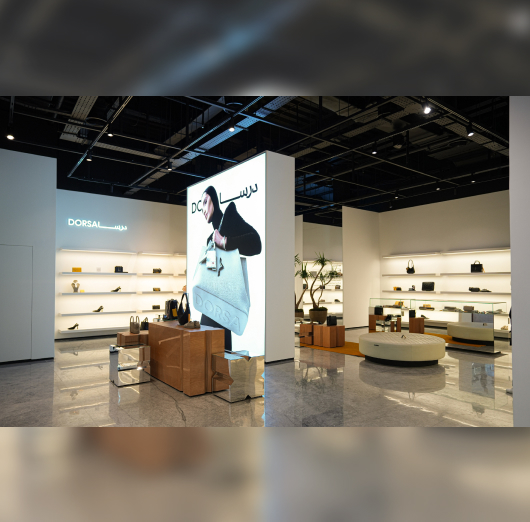
Full Project Execution
In a turnkey model, Khesht Group manages the entire process from preparation to final delivery.
This integrated approach reduces design–execution gaps and ensures better control over time, quality, and cost.
Services include:
• Execution planning & scheduling
• Coordination of construction teams
• Demolition and site preparation
• Interior construction (walls, ceilings, floors)
• Lighting and systems installation
• Custom fabrication & installation
• Quality control
• Cost & resource management
• Final delivery
Project Control & Supervision
Effective project management is essential for delivering commercial spaces successfully.
We ensure alignment between design, execution teams, suppliers, and clients throughout the project lifecycle.
Services include:
• Project scheduling
• Progress monitoring
• Team coordination
• Quality control
• Design compliance checks
• Change management
• Client reporting
• Risk management
• Stage & final delivery
Brand Experience Design
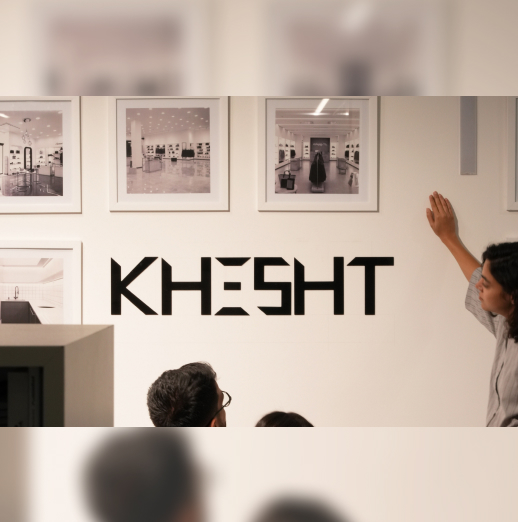
Spatial branding translates brand identity into a physical, sensory experience through architecture, materials, lighting, and spatial composition.
Services include:
• Brand identity analysis
• Spatial language definition
• Material, color, and form strategy
• Entry & experience design
• Brand touchpoint development
• Environmental graphics coordination
• Signature spatial elements
• Brand-space consistency
Retail Display Strategy
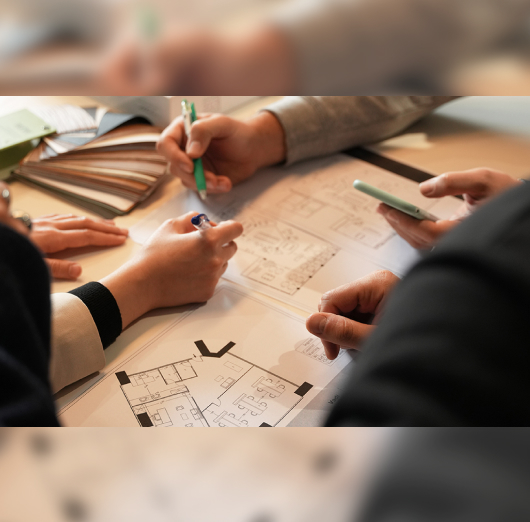
Product presentation plays a key role in customer behavior and sales performance.
We design retail environments where architecture and merchandising work together seamlessly.
Services include:
• Window display design
• Focal point planning
• Product placement strategy
• Customer visual flow
• Display systems design
• In-store experience optimization
• Campaign integration
• Seasonal storytelling
Scalable Retail Systems
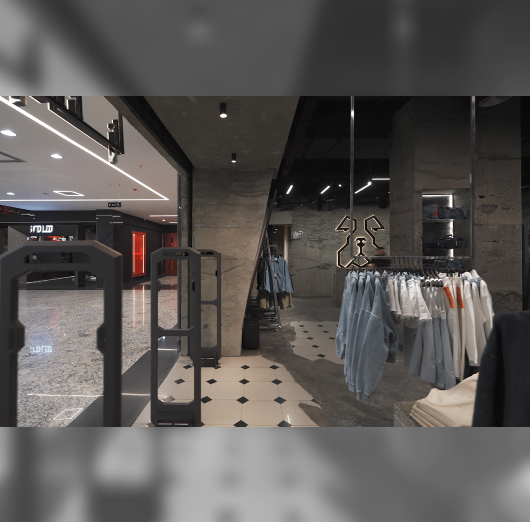
For expanding brands, design must become a system—not a single project. We develop scalable design frameworks that ensure consistency across multiple locations.
Services include:
• Design guideline development
• Standardization of design elements
• Modular design systems
• Multi-branch formats
• Cost & execution optimization
• Brand consistency management
• Multi-location implementation
• Expansion support